T-Walls / Blast Walls
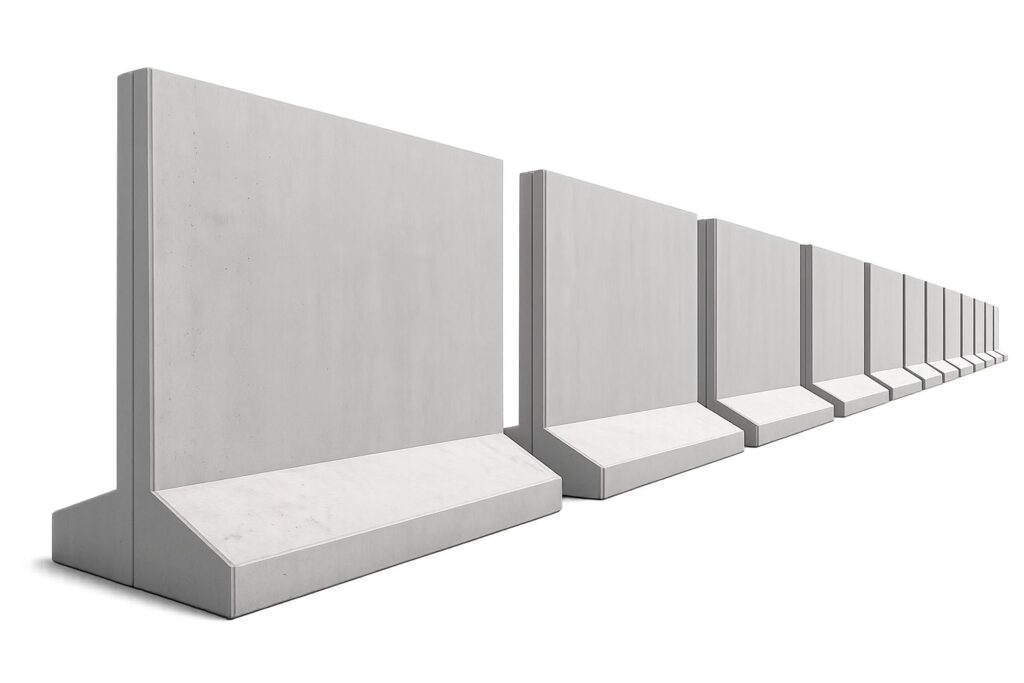
Precast Concrete T-Wall
- SYSTEM T-Wall / Blast Wall
- Height 3m / 3.6m / 6m typical
- CONCRETE C40/50 / UHPC on request
- Base Self-standing T-base
Subject to specification and quantity. Final quote on request.


Product Description
Precast Concrete T-Wall Supplier in UAE – Factory Direct Supply from KKK Precast Industry LLC
KKK Precast Industry LLC manufactures precast concrete T-walls at our own facility in Umm Al Quwain, UAE, supplying contractors, developers, and infrastructure project teams with self-supporting retaining and segregation wall panels cast directly at source. As the actual manufacturer rather than a trading or reselling operation, we control every stage of production, from mix design and reinforcement placement through to curing and dimensional inspection, so every panel that reaches your site is backed by our own engineering record rather than a supplier’s assurance passed down a chain of intermediaries.
A T-wall panel earns its name from its cross-section: a vertical stem cast onto a wide base footing, forming a self-stable unit that resists overturning and sliding under lateral load without needing separate foundation works or propping once placed. That makes it one of the more structurally demanding precast products to get right, because the base footing dimensions, the stem reinforcement, and the panel’s own weight distribution all have to be calculated together against the retained height and the loading condition on site. Casting T-walls on site is slow and heavily formwork-dependent given the panel’s stepped profile, whereas a precast unit arrives already cured and tested, ready to be lifted, positioned, and made stable within a single lift, cutting weeks off a segregation or retaining wall programme compared with in-situ construction.
We supply T-walls for short segregation runs on a single construction site through to long retaining wall lines for infrastructure and industrial projects requiring hundreds of linear metres of continuous wall. Request a formal quote through the form on this page, or message our team on WhatsApp for a faster response on urgent site requirements.
The Case for Buying Precast T-Walls Direct from the Manufacturer
Sourcing precast concrete T-walls directly from the factory rather than through a distributor changes both the commercial and technical picture of a project. On the commercial side, factory-direct pricing removes the reseller margin added when panels pass through a third party, and that saving compounds quickly on projects specifying long, continuous retaining or segregation wall runs. Production scheduling also sits with the team quoting your order, so the lead time you receive reflects our own casting capacity rather than someone else’s supply arrangement.
On the technical side, the manufacturer is the only party that actually controls the variables that determine whether a T-wall panel performs reliably under lateral load over its service life: the concrete mix, the base footing and stem reinforcement, the panel’s dimensional tolerance, and the curing regime. If a project needs a taller stem, a wider base footing for a higher retained load, or a custom panel length to fit a particular site layout, our engineering team can adjust the casting specification directly, rather than the request travelling through an intermediary with no control over how the unit is actually produced.
Complete Product Information: Precast Concrete T-Walls
KKK Precast Industry LLC casts T-wall panels using vibrated, reinforced concrete in steel formwork, producing a consistent stem and base profile, straight vertical faces, and a dense, durable finish suitable for long-term outdoor exposure. We supply standard retaining T-walls sized for spoil, aggregate, and stockpile segregation, as well as taller boundary and site perimeter T-walls engineered for higher retained loads. Reinforcement is sized and positioned according to the panel’s stem height, retained material, and loading condition, with bar diameter, cover, and lap length confirmed against the project’s structural specification before casting begins.
Panel joints are cast to a consistent profile so that adjacent units line up correctly on site, and lifting points are cast into each panel at a position and rated capacity matched to that specific unit’s weight, allowing site crews to handle and place panels safely using standard lifting equipment. Because a T-wall is self-stable once placed on a properly prepared and level base, panels can typically be positioned and put into service the same day they are delivered, without additional foundation works.
Industries Served
Precast concrete T-walls from KKK Precast Industry LLC are supplied across highways and RTA-linked infrastructure works, municipality projects, general construction and residential development, oil and gas facility construction, ports, airports, industrial facility build-outs, and temporary site segregation for events. Industrial and infrastructure sites in particular often need long, continuous T-wall runs for material segregation, stockyard boundaries, or retaining applications, which is exactly the scenario where factory-direct precast supply delivers the clearest programme and cost advantage over site-cast alternatives.
UAE-Wide Delivery
KKK Precast Industry LLC delivers precast concrete T-walls across all seven Emirates, including Dubai, Abu Dhabi, Sharjah, Ajman, Umm Al Quwain, Ras Al Khaimah, Fujairah, and Al Ain. Our facility in Umm Al Quwain , UAE , sits close to Dubai’s main logistics corridors, giving us an efficient delivery route into Dubai and Abu Dhabi as well as the northern Emirates. Our logistics team plans delivery around site access, crane availability, and installation sequencing, so panels arrive matched to when the site is actually ready to place them.
Bulk orders are phased against an agreed delivery schedule, which is particularly useful on long retaining or segregation wall runs where site storage space is limited and panels need to arrive in step with the installation crew’s progress. Fast delivery is available for smaller orders and urgent site requirements, and our team confirms realistic timelines at the quotation stage rather than after the order has been placed.
Why Choose KKK Precast Industry LLC
KKK Precast Industry LLC is a UAE manufacturer producing precast concrete T-walls and a wide range of other precast concrete products at our own Umm Al Quwain , UAE , facility, meaning every order runs through a single engineering and production team rather than multiple intermediaries. Our engineering team reviews stem height, base footing sizing, and reinforcement detailing against your project’s loading requirement before production starts, which reduces the risk of stability or fit issues once panels reach site.
We maintain working stock of common T-wall sizes alongside dedicated custom production capacity, so standard orders move quickly while non-standard stem heights or panel lengths are cast to specification without a lengthy lead-time penalty. Our production capacity is built for bulk supply, and we regularly support contractors ordering T-walls by the linear metre for infrastructure and industrial retaining or segregation works. Technical support runs through the full ordering process, from confirming panel sizing and lifting arrangement to supplying documentation for project handover.
Engineering, Quality, and Compliance
Every batch of precast concrete T-walls is produced against a defined mix design and reinforcement schedule, with concrete strength verified through standard cube testing before release for delivery. Curing follows a duration appropriate to the concrete grade specified, supporting the long-term strength and stability the panel needs to perform under sustained lateral loading and years of outdoor exposure. Technical documentation, including material certificates and dimensional confirmation, is available on request for projects that require it for consultant sign-off or as-built records.
Our engineering team also advises project teams at the specification stage on stem height and base footing sizing relative to the retained material and loading condition, and on whether a permanent T-wall retaining solution or a temporary, relocatable segregation wall better suits a particular application.
Get a Quote
Send us your site layout and retained-load requirement, and our team will confirm sizing, pricing, and delivery scheduling for your precast concrete T-wall order. Use the quote form on this page, or message us directly on WhatsApp for a faster response on time-sensitive site requirements.
Need T-Walls for your project?